
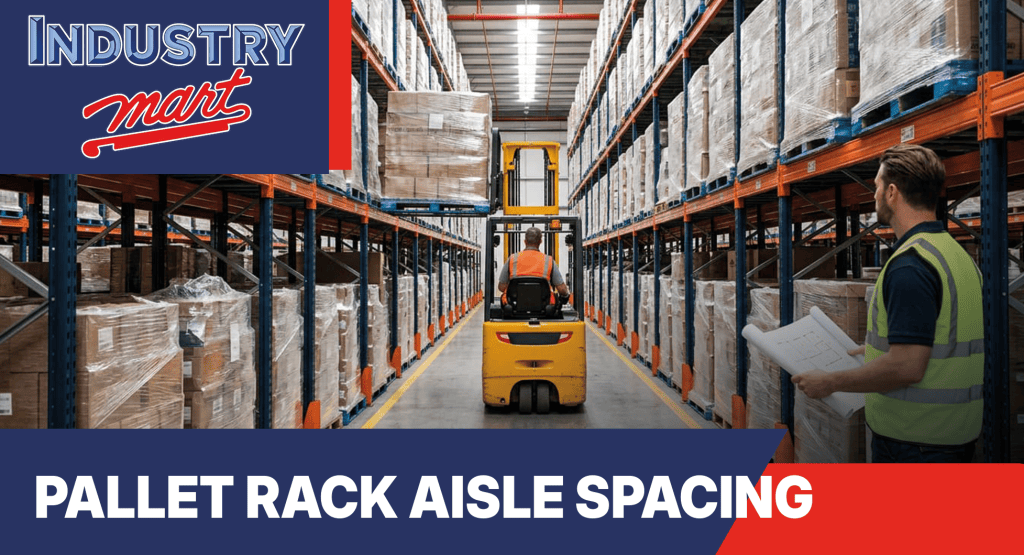
The aisle is the biggest thing in the building you did not buy.
Every row of rack comes with an aisle in front of it, and the aisle takes more floor than the row does. In a selective layout with a sit-down forklift, about three fifths of the racked footprint is aisle. That ratio, not the rack height and not the beam length, sets how many pallets a building holds, and it follows from a decision most operations make before the rack is quoted and rarely revisit after: which truck drives down it.
This works through pallet rack aisle spacing the way a layout gets drawn: from the truck, then the clearances the rack and the fire code require, then the arithmetic on a plain 100 foot building, so the difference between a 12 foot aisle and a 9 foot aisle shows up in pallet positions instead of adjectives.
Key Takeaways
- The forklift sets the aisle. Rack rows get whatever floor is left after the truck can turn.
- A large sit-down counterbalance wants about 12 feet. A stand-up reach truck works in about 9. Very narrow aisle equipment runs in 5 to 7.
- Aisle width is measured load to load, not steel to steel. Two facing rows each give up about 3 inches of aisle to pallet overhang.
- In a 100 foot wide building, going from 12 foot aisles to 9 foot aisles adds about two full rows of rack.
- Here is the part that gets skipped: the flue space behind back-to-back rows and the clearance under the sprinklers do not get skipped, and they come off the same floor.
- And before any of it gets drawn, somebody has to walk the slab and find the columns, because the columns do not move.
Start With the Truck, Because Everything Else Follows It
A forklift needs an aisle wide enough to face the rack squarely with a pallet on the forks, which is the right-angle stacking dimension on its spec sheet plus room to maneuver. That number is the floor of the aisle width, and the rack has no say in it. A large sit-down counterbalance truck is generally in the 12 foot range. A smaller sit-down unit works in 10 to 11. A stand-up reach truck, built for exactly this job, gets down to about 9 feet. Order pickers and swing-mast or turret trucks operate in 5 to 7, which is the very narrow aisle category, and those come with guidance rails or wire in the floor.
The trade is not free. A reach truck costs more than a counterbalance, moves slower, and usually cannot go outside to unload a trailer, so a narrow-aisle building tends to need a dock truck as well. Very narrow aisle equipment needs a floor flatter than most existing slabs. Those are the reasons a lot of buildings that could run 9 foot aisles run 12, and some of them are good reasons.
What is not a good reason is buying the rack first. Aisle width is one of the questions on IndustryMart’s own planning assessment, along with ceiling and forklift heights, and it sits there because the truck and the rack get decided together or the layout gets redrawn later, with the rack already anchored.
Then Add What the Rack and the Code Take Back
The aisle number from the truck is measured between loads, not between uprights. A standard 48 inch deep pallet on 42 inch deep rack overhangs the beams by about 3 inches front and back, so two facing rows of rack with 12 feet between their front columns have closer to 11.5 feet between pallets. Drawings that show aisle width steel to steel look tidy and are wrong by half a foot.
Back-to-back rows need a flue space between them, the longitudinal gap that lets sprinkler water reach lower levels and lets heat vent upward. Six inches is the common minimum, and the fire marshal can ask for more depending on what is stored. Loads on a beam level want about 3 inches between them and between the load and the upright. And the top of the highest load stays at least 18 inches below the sprinkler heads, which often caps rack height before the forklift’s lift does.
Pedestrian paths get their own minimums separate from forklift aisles, and the fire code decides where a cross aisle has to break a long run of rack. That cross aisle is floor that holds nothing. None of these is large on its own. Together they are the difference between the row count on the napkin and the row count on the permit drawing.
The Arithmetic on a 100 Foot Wide Building
Take a building 100 feet wide with no interior columns, single-deep selective rack in 42 inch frames, rows set back-to-back with a 6 inch flue. One double row is 42 plus 42 plus 6, which is 90 inches, or 7.5 feet of floor. Add the aisle in front of it and you have one repeating module.
With a 12 foot aisle the module is 19.5 feet, and 100 feet holds five of them, which is ten rows of rack. With a 9 foot aisle the module is 16.5 feet, and the same wall-to-wall width holds six modules, which is twelve rows. With a 6 foot very narrow aisle the module is 13.5 feet and seven fit, fourteen rows. Same building, same rack, same beam levels: the reach truck adds a fifth more pallet positions and the VNA truck adds forty percent, before anyone goes up a level.
Real buildings have columns, walls that need clearance, dock doors, and at least one cross aisle, so the real count comes in under these, but the ratio holds. That is why the aisle decision is the first thing on the table when we plan a layout: it moves more pallets than any other single choice, and it is the one that cannot be changed after the rack is standing without moving the rack.
The Things on the Slab That Do Not Move
Column location is the first. A building column in the middle of a planned aisle takes the aisle, and a column inside a planned row takes a bay. Columns are on the drawings, but rarely exactly where the drawings say, so the layout starts with somebody walking the floor with a tape and marking them. The same walk finds the drains, the trench covers and the places where the slab changes thickness.
Overhead is the second. Sprinkler heads, lights, fans, conduit and pipe all set a ceiling under the roof, and the lowest of them caps the top beam level in that row. A 30 foot clear building with a sprinkler main at 24 feet is a 24 foot building for rack purposes, in that row. IndustryMart’s planning assessment lists overhead clearance and ceiling height as separate items for that reason, and asks about slab thickness and seismic category alongside them, because in parts of Tennessee the anchoring has to be engineered before the row spacing is final.
The third is the dock. Receiving and shipping doors fix where the main aisle has to be, and the main aisle is wider than the storage aisles because it carries two-way traffic and turning trucks. The rest of the layout arranges itself around the path from the dock to the rack and back, which is why the truck question and the dock question get answered before the row count does. Rack rows are the part of the floor that is easiest to draw and hardest to move, which is why pallet rack aisle spacing gets settled on paper, with the columns and the dock marked, before a single upright is ordered.
Frequently Asked Questions
Is there a minimum aisle width by law?
Not a number. Federal rules require sufficient safe clearances for aisles where mechanical handling equipment is used, with aisles kept clear and permanent aisles marked, and leave the width to the equipment and the site. Fire code sets flue spaces and exit access widths. The forklift’s spec sheet sets the rest.
Can I narrow my aisles later to add rows?
Only by moving rows, since rack is anchored where it stands, and only if the truck fleet changes with it. It is done, but it is a re-install, not an adjustment.
How much clearance does rack need from a wall?
Enough that a pallet on the back beam does not touch the wall, and enough that the row can be installed square and anchored. A few inches is typical and the installer will want more if the wall is not straight.
Does going taller beat going narrower?
Sometimes, and the two are not exclusive. Height is capped by the sprinklers and the truck’s lift, and a taller lift often needs a wider aisle, so a building can gain more from narrowing than from stacking. The arithmetic above is per row and applies to every level, which is why aisle width compounds.
What does IndustryMart need to draw a layout?
The building dimensions, the column and dock locations, the truck you run or plan to run, your pallet size and weight, and the ceiling and overhead clearances.
Talk to Somebody Who Draws Layouts Before the Rack Ships
IndustryMart has been working with customers to plan and design industrial projects since 1979, including evaluation, design, layout and flow of the warehouse space. The assessment covers space, ceiling and forklift heights, overhead clearance, column location, floor composition, seismic considerations, load and pallet dimensions, temperature, SKU quantities and FIFO or LIFO requirements, through a free site visit or remotely. Every system is designed and installed to Rack Manufacturers Institute standards.
Send us the building dimensions, the truck you run, and your pallet size. Ask for a layout and a quote or call 931-537-3161 and we will run the row count before you buy a single upright.
Measure the Truck Before You Measure the Building
Get the right-angle stacking dimension off the spec sheet of the truck you actually run, or the one you are about to buy. Add the maneuvering room the manufacturer recommends. Walk the slab and mark the columns, the drains and the dock doors. Then, and only then, draw the rows. Do it in the other order and the building will tell you what it holds after the rack is anchored, when the answer costs the most.
Related Articles
- Drive-In, Pushback, or Pallet Flow: Choosing the Right High-Density Rack, on the systems that remove aisles altogether when the SKU mix allows it.
- Boltless Shelving vs Pallet Rack: Which One Does Your Storage Need, on drawing the line between forklift aisles and hand-picking areas on the same floor.