
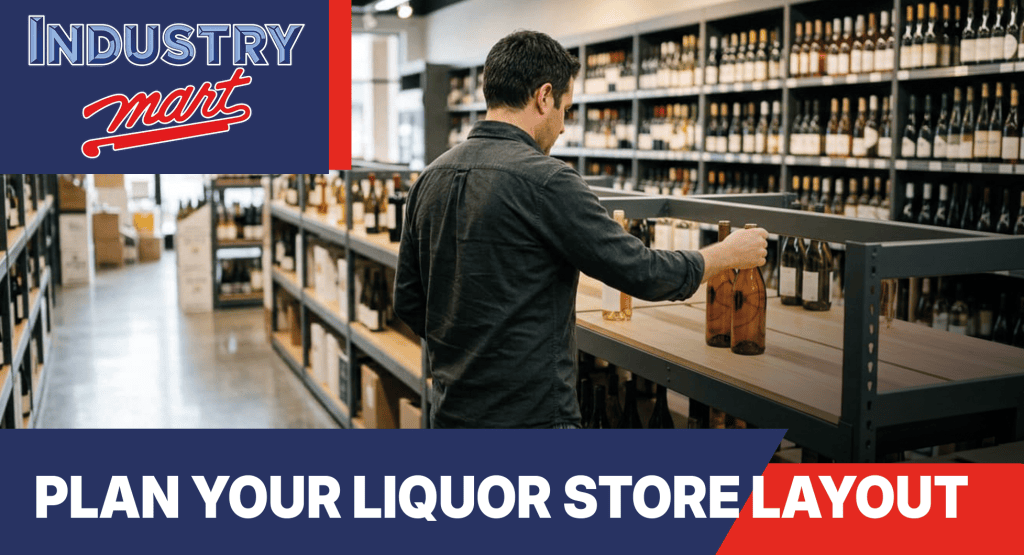
Any fixture company will sell you gondola. Almost none will tell you where to put it. That decision is what determines whether a customer walks past your highest margin bottle or never sees it at all, and in most stores it gets made by whoever happens to be unloading the truck on install day. The steel arrives, it goes where there is room, and the floor plan is set for the next ten years by accident.
Layout is not decoration. It is the difference between a shopper who grabs the same handle every week and one who trades up because the shelf put a better bottle at eye level. What follows is how to plan a liquor store shelving layout before the steel arrives: the entrance rule Tennessee writes into your license, where selling height sits, the aisle and sight line calls that cost real money to undo, and the state revenue rule that caps how much floor you can hand to anything that is not alcohol.
Key Takeaways
- Tennessee package stores get one public entrance, so the floor has to work as a single loop.
- The first few strides inside are a decompression zone. Premium displays are wasted on that wall.
- Selling height sits between 48 and 60 inches. Everything higher is storage that happens to be visible.
- Standard gondola carries around 500 pounds per shelf. Heavy duty liquor store shelving carries multiples of that.
- Settle your center runs before you order heights. A 54 inch run lets one clerk see the whole store. An 84 inch run holds more and hides everything behind it.
- And the one most owners find out late: at least 65 percent of sales have to come from alcohol and beer, which caps the mixers and glassware section no matter how much shelf you build.
Start With the Door, Because the State Only Gives You One
Most retail layout advice comes from grocery stores, where shoppers enter one way and exit another. It does not transfer. Tennessee requires a package store to sit on the ground floor with a single public entrance, with the only exception being a corner location fronting two public streets, which can put a door on each.
One door means one funnel. Every customer enters and exits through the same point, so your floor is a loop and not a path. The register belongs near that point, impulse product on the way back to it, and the deepest corner is the hardest square footage you own. That corner holds the destination product, because it pulls traffic across everything on the way.
The first strides inside are dead space. Shoppers are adjusting to the light and do not process merchandise yet. Retailers call it the decompression zone, and it runs five to fifteen feet depending on how bright the entrance is. Build your premium wall there and you paid for a display nobody reads. Put a basket stack there instead.
So before you draw a single gondola run: where is the door, and what does a customer see the moment they clear it?
Where the Money Actually Sits on the Shelf
A gondola bay is not uniform real estate. The band between roughly 48 and 60 inches off the floor is where hands and eyes go first, and that is where your margin belongs. Not the bestseller, which sells regardless of placement, and not the cheapest bottle, which people will crouch for. Above 72 inches you are storing product in public view, fine for backup stock and terrible for anything you want to move.
The bottom two shelves are for the heavy and the cheap. Cases, jugs, value handles. That is also where deeper base decks earn their money: package stores commonly run bases at 20 to 24 inches while upper shelves stay at 16 to 18.
Weight decides whether that plan holds up. Fixture grade matters more here than in a gift shop, because the run that looks fine holding candles will sag under a wall of 1.75 liter handles. Run the number before you order: a four foot shelf at 19 inches deep carries roughly 70 bottles, and a full bay of eight shelves is over 500 bottles of glass and liquid standing on four uprights.
The Layout Decisions That Cost the Most to Undo
Shelf height in the center of the store is the big one. Run your island gondolas at 54 to 60 inches and one clerk at the register sees the entire floor, which matters for shrink and matters more when one person is working a Tuesday afternoon. Run them at 84 inches and you gain facings while creating blind aisles. That is a real trade, worth making on purpose rather than by accident.
Aisle width is the other. Accessible routes require at least 36 inches of clear width, and that is a floor, not a target. Main aisles carrying two way basket traffic want closer to four or five feet, and the aisle from the door to the cooler doors takes the most abuse on a Friday. Squeeze it to fit one more run of gondola and you will feel it every busy night for the life of the store.
The mistake underneath both: committing everything to the wall before the product mix settles. Stores change what they sell in the first two years. Fixtures that reconfigure survive that. Fixtures cut and anchored to a month one plan do not. See the liquor store shelving we stock, new and used, in the heights and depths this kind of plan needs.
The 65 Percent Rule Changes Your Floor Plan
Here is the constraint that fixture catalogs never mention, because they sell in fifty states and this one is local. In Tennessee, at least 65 percent of a retail package store’s total sales have to come from alcoholic beverages and beer, and state law limits which other items a package store may carry at all.
Read that as a floor plan instruction. Mixers, glassware, and snacks build baskets, but the revenue they generate is capped by statute. Three gondola runs of non-alcohol merchandise commit square footage to a category that legally cannot carry your store. One run on the return path toward the register, where add-on buying happens, does the same job with a fraction of the floor.
Design that section to flex. Adjustable shelving on a short run expands in December and pulls back in February without buying anything, and planning the floor before ordering is what keeps that option open. So the question to answer before the fixture order goes in: how many feet of your floor are you giving to the 35 percent?
Frequently Asked Questions
Can I use the same shelving on the walls and in the middle of the floor?
The components are the same, the configuration is not. Wall gondola is single sided and can run tall because nothing hides behind it. Island gondola is double sided, so every inch of height blocks the aisle on the other side. Most stores buy one system and set it up two ways.
How much weight can liquor store shelving hold?
Standard retail gondola runs around 500 pounds per shelf, while the heavy duty shelving built for package stores carries shelf levels rated into the thousands.
How many gondola runs fit in a small store?
Fewer than the room appears to hold, because every run needs an aisle on both sides and the aisles are not negotiable. Sketch the aisles first and let the leftover space tell you how many runs fit. Counting runs first is how owners end up returning steel.
Should I buy new or used shelving for a liquor store?
Both work, and it depends on which part of the store. Wall runs and back stock areas are where used steel saves the most, since a scuff on an upright behind a full shelf of bottles is invisible. Runs a customer walks past at eye level are where finish matters.
Can I plan the layout before I have the fixtures?
Yes, and doing it the other way around is the expensive mistake. Measure the room, mark the door, place the register and the cooler doors, then decide runs and heights. The fixture order is the output of the plan, not the input.
Talk to Somebody Who Lays Out Retail Floors
IndustryMart has been outfitting Tennessee businesses for over four decades, from single-bay shops to Coca-Cola distribution floors, and we carry new and used shelving out of a 30,000 square foot showroom. We plan and install across Tennessee and the Southeast, so whoever measures your store is on the crew that sets the steel.
Bring us your dimensions, your door location, and your product mix. Ask for a quote on liquor store shelving or call 931-537-3161 and we will work through the floor.
Draw the Floor Before You Order the Steel
A liquor store shelving layout starts with a measured sketch of the room, not a fixture list. Mark the door, the register, the cooler doors, and the deepest corner. Decide which corner holds the destination product and which path the customer takes back. Then set island heights for sight lines or capacity, and count how many runs fit.
Order the shelving last. It is the only step in the sequence that is expensive to redo.
Related Resources
Back room storage is a different problem with different steel. Our guide to keg storage racks and gravity flow lanes covers rotation and pick faces for heavy round product.